Trying to decide whether your Watkins acreage needs a barn, a shop, or an indoor arena? You are not alone. East of Denver, many horse owners and hobby‑farm buyers face the same choice as they plan their first major outbuilding. In this guide, you’ll learn how to match the right structure to your goals, how to place it on your lot, what utilities and permits to plan for, and how each option can affect resale. Let’s dive in.
Start with your primary use
Before you pick a building, get clear on what you need day to day. Your primary use drives almost every decision that follows, from siting and utilities to cost and timelines.
If horses are your focus
Barns support daily care and safe, efficient routines.
- Common functions: stalls, foaling and turnout management, tack and feed storage, hay loft, wash area, and an isolation stall for biosecurity.
- Smart add‑ons: dedicated feed and medication storage, a ventilated tack room, manure collection, and good lighting.
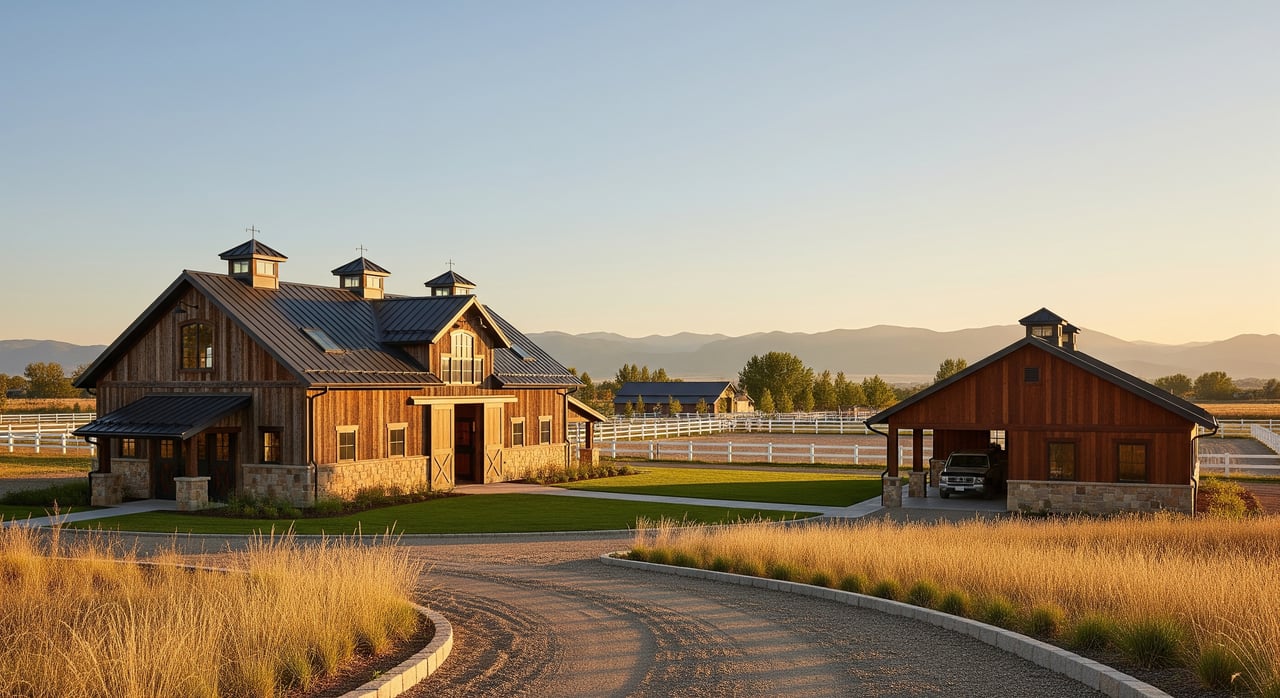
- Structure types: post‑frame or pole barns, metal ag barns, timber frame barns, and simple run‑in or loafing sheds.
If you plan to house horses on site, a well‑ventilated barn with adjacent paddocks is usually the first priority. Typical stall sizes range from 10×10 to 12×12 feet, and rubber mats over a compacted base are common in stalls and grooming areas.
If equipment and DIY projects are central
Shops and equipment buildings are about tools, storage, and workflow.
- Common functions: tractors and implements, vehicle parking, woodworking or metalworking, small engine repair, and enclosed storage.
- Smart add‑ons: a concrete floor, 220V electrical service, compressed air, good ventilation, and overhead doors sized for trailers.
- Structure types: prefabricated metal buildings, insulated pole buildings, or concrete tilt‑up for heavy duty needs.
Shops are usually the least complex to build, but utilities matter. Electrical capacity, heating, and any mechanical systems will add costs and require permits.
If year‑round riding or clinics are key
Arenas are about consistent footing and protected riding.
- Options: outdoor arena, covered arena with open sides, or a fully enclosed indoor arena that may be insulated or heated.
- Key factors: footing design and maintenance, dust control, ventilation, lighting, and clear height. Many indoor arenas aim for 16 to 20 feet or more of clearance.
- Ancillary spaces: tack and viewing areas, tie rails, and safe links to the barn and turnout.
Indoor arenas are the most complex and expensive. A covered or high‑quality outdoor arena may be a smart interim step while you establish your program.
Watkins site planning basics
Eastern Colorado acreage has unique siting considerations. A little homework upfront can save you from drainage headaches and permit surprises later.
- Map legal boundaries and easements. Note county road rights‑of‑way, utility corridors, and any recorded pipeline or drainage easements that limit where you can build.
- Read the land. Avoid low, flat spots that pond in spring. Place animal structures on higher ground for natural drainage and year‑round access.
- Consider soils. Expansive clays, high water tables, or shallow rock can affect arenas and heavy shops. For larger projects, budget for local geotechnical advice.
- Plan circulation. Design driveways for trailer width and turning. Keep shop traffic separate from horses. Think about delivery routes for hay, bedding, and footing.
- Use the wind and sun. Prevailing winds often come from the west or southwest. Orient barns and arenas to reduce wind‑driven dust and to support natural ventilation. Arena orientation also affects sun glare during morning and evening rides.
- Mind neighbors and the house. Keep noisy activities and manure storage away from residences where possible, and maintain defensible space around buildings.
Barn placement tips
- Keep water and power close, with simple routes for future upgrades.
- Place paddocks next to stall doors for quick turnout and daily chores.
- Grade so water sheds away from stalls and wash areas.
- Create a manure collection path that does not cross the main house driveway.
Shop placement tips
- Build on a compacted, stable pad near driveway access to avoid tracking mud.
- Separate shops from animal housing or add a buffer to limit noise and dust impacts.
- Size overhead doors for trailers and implements, and plan safe parking and turnarounds.
Arena placement tips
- Leave room for drainage swales around the perimeter.
- If enclosing an arena, confirm height and size limits under local zoning or covenants.
- Plan access for trucks hauling footing materials and occasional spectator parking.
Fencing and paddocks that work
- Design paddocks for rotation and rest to protect footing and pasture.
- Choose horse‑safe fence types with good visibility. Avoid barbed wire for equine use.
- Separate horse routes from heavy equipment paths to reduce risk and stress.
Utilities and hidden costs in Adams County
Utilities can make or break your budget and daily usability. Confirm what is available on day one and what it will cost to extend or upgrade.
- Electricity: Many rural Watkins properties are served by Xcel Energy or a local cooperative. Extending service or upgrading to three‑phase can be costly and may need easements. Verify feasibility early.
- Water: You may have a district tap, a private well, or hauled water. The Colorado Division of Water Resources regulates wells and water rights. Confirm how much water you have and whether it covers animals and irrigation.
- Wastewater: Most acreage uses on‑site septic systems. The local health authority issues septic permits and sets setbacks. Any barn restroom or wash rack increases septic load and should be planned in advance.
- Gas and heating: Natural gas is limited in many rural areas, so propane is common. Heated shops and enclosed arenas require fuel storage and proper ventilation.
- Communications: Cell and internet options vary. If you plan remote cameras or a small training business, confirm coverage and service providers.
Stormwater, grading and erosion control
- Larger grading work can trigger stormwater permits and local grading approvals.
- Keep barn and manure runoff away from the house, wells, and neighbor properties.
- Check FEMA flood maps. Avoid floodplains and design drainage to handle heavy summer storms.
Manure management and runoff
- Plan daily collection and a dedicated storage pad or compost area with drainage control.
- Composting can reduce volume and odors, but requires space and a plan.
- Local conservation districts and CSU Extension offer best practices that also support resale value and neighbor relations.
Animal health and facility design
- Ventilation and daylight reduce respiratory issues. Use eave and ridge vents, or mechanical ventilation in enclosed spaces.
- Floors: stalls often use rubber mats over a compacted base, while shops need concrete. Arenas need an engineered base, proper drainage, and consistent footing.
- Add isolation capacity for new or sick animals, plan fly control, and ensure wash rack drainage goes to an approved system.
Permits, zoning and covenants to check
Before you commit to plans or deposits, confirm what you can legally build and how it can be used.
- CC&Rs: Many subdivisions east of Denver limit building materials, colors, number and size of outbuildings, commercial uses, and events. Some require architectural review board approval.
- Zoning: Verify your zoning with Adams County Planning and Zoning or the Town of Watkins if inside town limits. Zoning sets allowed uses, setbacks, heights, and whether a special use permit is needed.
- Building permits: Most new structures and any electrical, plumbing, or mechanical work require permits. Thresholds vary by size and type, so confirm early with the building division.
- Wells and water rights: Water use is regulated by the state. Investigate existing rights or tap status before depending on a new well.
- Septic/OWTS: Restrooms and plumbing trigger septic permitting and setback requirements. Schedule a site evaluation before design work.
- Environmental and grading: Floodplain rules and larger earthwork can require erosion control plans and stormwater permits.
Practical steps before you build
- Request recorded CC&Rs and any amendments from the seller or county records.
- Ask the county or town for a building feasibility check based on your concept.
- Call utility providers about service availability and extension costs.
- Schedule a well and septic feasibility review if on on‑site systems.
- For large shops or arenas, consider a soils or geotechnical review.
Cost, timeline and resale impact
Understanding typical complexity helps set expectations and protect value.
- Cost and complexity ranking: simple shops are often the least complex, barns with stalls and plumbing are mid‑range, and fully enclosed arenas are the most complex and expensive. Covered arenas cost less than fully enclosed buildings.
- Timelines: a small shop or pole barn can take weeks to a few months, a barn with plumbing usually takes several months, and an indoor arena is a multi‑month project that may be slowed by winter weather.
- Financing: large specialty buildings can complicate mortgages. Many owners add these after closing using cash or a construction loan.
- Resale: permitted, well‑maintained barns and shops that fit the property scale often boost appeal for the equestrian and hobby‑farm market. Unpermitted or highly specialized structures can narrow the buyer pool and create appraisal or compliance issues. Keep plans, permits, inspections, and warranties on file.
- Insurance and liability: boarding, lessons, and agricultural exposures can raise insurance needs. Commercial activities may require different coverage and underwriting.
A simple decision framework
Use this quick framework to align your building with your plan and budget.
- If your day revolves around horse care: prioritize a functional barn with ventilation, turnout next to stalls, and a clear manure plan. Add a quality outdoor or covered arena when ready.
- If equipment drives your chores and projects: start with an insulated shop on a stable pad, sized for trailers, with the electrical capacity you need today and room to grow.
- If year‑round riding or clinics are core: compare covered versus fully enclosed arenas and confirm zoning and CC&R limits before you buy or build.
Buyer checklist for Watkins acreage
- Do CC&Rs or zoning limit outbuilding size, materials, or commercial use?
- What is the water source and does it cover animals and irrigation?
- Is electrical service adequate for a heated shop or arena lighting? Is three‑phase available if needed?
- Where are the septic tank and leach field, and will setbacks affect your chosen site?
- Are there utility or drainage easements that restrict building pads or access roads?
- Has anyone completed a soils review for a large arena or heavy shop?
- What is the condition and documentation of any existing structures?
Work with a local acreage expert
Choosing among a barn, shop, or arena is easier when you have a local plan that fits your property, your horses, and your long‑term goals. If you want a grounded, step‑by‑step approach to siting, utilities, permits, and resale strategy in the Watkins area, talk with a neighbor who does this every day. Connect with Look East Realty to map out a smart path for your acreage.
FAQs
Do I need a permit for a barn, shop, or arena in Adams County?
- Most new buildings and any electrical, plumbing, or mechanical work require permits. Confirm specifics with the county building division or the Town of Watkins if inside town limits.
Can I board horses or teach lessons on my property in Watkins?
- Possibly, but commercial activities are often regulated by zoning and CC&Rs. You may need a special use permit and additional insurance.
Are indoor arenas required to be insulated or heated in Colorado?
- No. Many arenas are unheated or partially enclosed. Heating adds cost and requires mechanical permits and proper ventilation.
Will adding a barn or arena increase my resale value?
- It can, especially if the structure is permitted, well‑built, and documented. Poorly sited or unpermitted buildings can reduce value and complicate financing.
How much space do horses need for stalls and turnout?
- Stall sizes commonly range from 10×10 to 12×12 feet. Turnout and pasture needs vary by management style and forage, so consult local stocking guidance.