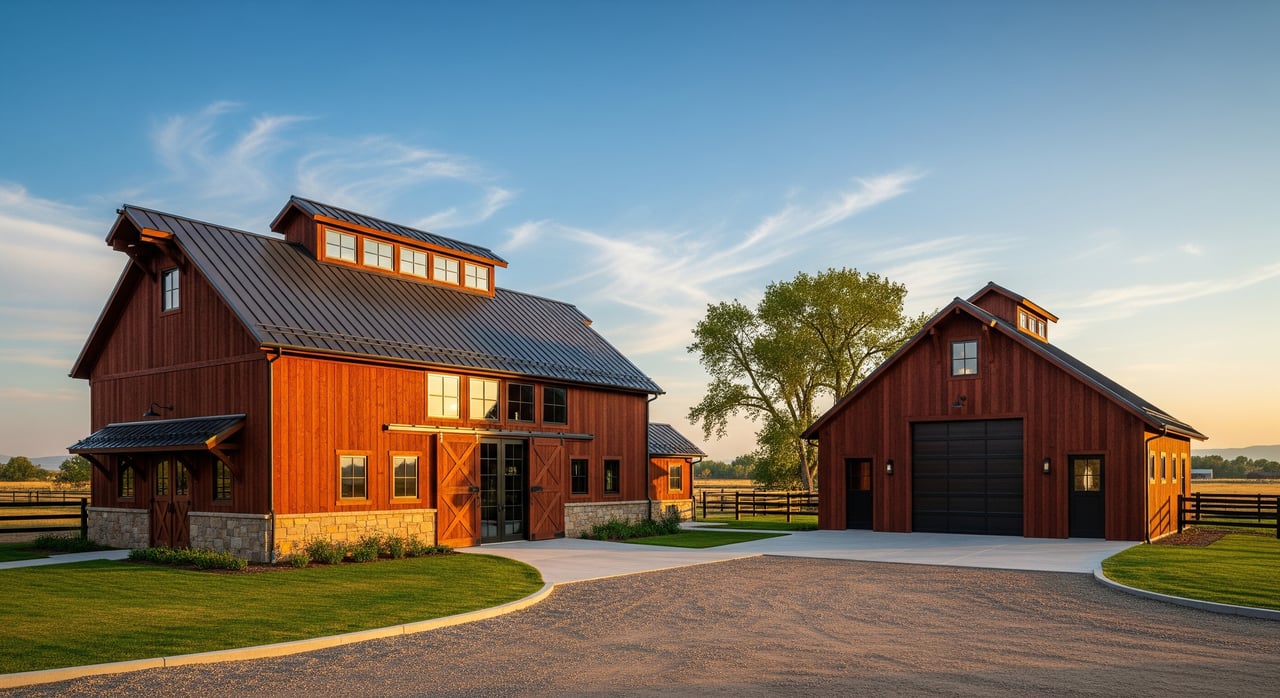
Ever walked a great Watkins acreage only to hesitate at the barns or shop? You are not alone. Outbuildings can make or break daily life on the plains, from parking a trailer to caring for animals or running a home workshop. In this guide, you will learn how to judge condition, measure clearances, verify utilities and permits, and estimate repair or replacement costs for outbuildings in Watkins. You will also get a simple scoring tool to compare properties with confidence. Let’s dive in.
Watkins climate and siting basics
Watkins sits on the eastern plains of the Denver metro. The climate is semi‑arid with wide temperature swings, seasonal snow and wind, and occasional hail. These conditions stress roofing, fasteners, metal panels, and posts. They also raise the bar for freeze protection and drainage.
Pay close attention to grading. On open ground, wind and water can push weather into door openings and along slab edges. You want runoff to move away from foundations and posts, not toward them. If a structure sits in a low spot, plan for added drainage work.
Also check wind exposure. Tall sliding doors and long roof planes feel more wind. Look for secure anchors, tight fasteners, and straight framing that suggests the building has handled past storms.
Condition checklist: what to spot
Start with the structure itself. Small clues can reveal big repairs. Move outside to inside, then ground to roof.
Foundations and slabs
- Look for cracking patterns and settlement. Horizontal cracks, spalling, or heaving near doors hint at frost issues.
- Check for water pooling along the foundation. Soft or peaty soils may need a specialist.
- Note exposed or corroded anchor bolts.
Framing and load paths
- Probe wood posts and sills for rot or insect damage.
- For metal frames, check corrosion at fasteners, purlins, and roof-to-wall joints.
- Sight along trusses and rafters. Bowing or patch plates can signal stress or past repairs.
Roof and weatherproofing
- Inspect metal panels or shingles for loose or missing fasteners and patching.
- Look for stains or daylight at ridges and penetrations. Interior leaks mark priority repairs.
- Check gutters, downspouts, and ridge and eave ventilation. In this climate, snow retention and proper pitch matter.
Siding and envelope
- Note rot in wood and corrosion in metal cladding.
- Check sealant at joints and around windows.
- Confirm insulation presence and condition if the building is meant to be heated.
Doors, clearance, and access
- Record door type: roll-up, sectional overhead, or sliding.
- Measure width, height, and headroom. Track and motor condition also matter.
- Outside, note approach width, turning radius, and any tight gate cuts.
Ventilation and interior light
- For livestock, look for natural cross-ventilation and clear exhaust paths.
- For shops, check task lighting, window placement, and ceiling height for lifts.
Utilities and safety
- Electrical: note service size in amps, presence of a subpanel, 240V circuits, and any nonstandard or unsafe wiring.
- Water: look for frost-free hydrants and heated lines where needed.
- Sewer: confirm drains and whether they tie to a septic system. Review records.
- Heat: identify unit type, fuel source, and venting. Watch for combustible storage near heaters.
Environmental risks and pests
- Watch for old fuel tanks, asbestos in older materials, or lead paint on trim.
- Check for rodent or insect activity and gaps at doors and eaves.
Drainage and site access
- Ideal sites are slightly elevated with positive drainage around the structure.
- Look for culverts on drives and manageable slopes for trucks and RVs.
Utilities and operational fit
The best building is the one that fits how you live and work. Match the setup to your equipment, animals, and routines.
Electrical service
- Locate the main meter and read the amperage label. Many shops need 200A service and dedicated 240V circuits for welders or compressors.
- Note separate meters for a shop and any subpanel distribution.
- If you plan upgrades, verify feasibility and line extension costs with the local utility.
Water and plumbing
- Look for frost-free hydrants, insulated lines, and adequate pressure.
- If you need wash bays or floor drains, confirm septic capacity and any local limits on washwater discharge.
Heating and ventilation
- Livestock buildings should show even air movement with clear inlets and exhaust.
- Shops need reliable heat for winter work and to limit condensation.
Doors and clearances
- Typical overhead doors range 8 to 14 feet high and 8 to 16 feet wide. Roll-ups can go wider and taller.
- As a quick guide:
- Compact pickup or small tractor: width 6 to 8 feet, height 7 to 8 feet.
- Full-size pickup with topper or small RV: width 8 to 9 feet, height 9 to 10 feet.
- Large ag tractors or combines: often 10 to 16 feet in both directions. Measure your equipment.
- Check headroom. Truss bottoms and door tracks can reduce usable height.
Floor type and layout
- Concrete slabs support heavier vehicles and lifts. Surface condition, thickness, and reinforcement affect capacity.
- Dirt or crushed rock can work for livestock but complicates shop use and spill control.
- Look for clear work bays, easy movement paths, and storage areas you can reconfigure.
What to measure on site
Carry a tape, phone, and notepad. Record these items so you can compare properties later.
- Door width, height, and interior headroom.
- Electrical panel ratings, location of subpanels, and visible 240V circuits.
- Roof condition photos, including ridges and penetrations.
- Foundation perimeter photos and any slab cracks.
- Approach widths, turning radii, and gate clearances.
- Hydrant locations, drain locations, and heater types.
Estimate replacement and repairs
You do not need exact pricing at a showing, but you should leave with a framework. Use local bids to refine numbers later.
Step-by-step method
- Define scope. Decide if you are replacing a full structure or specific parts like roof, doors, or slab.
- Identify building type. Note pole barn, pre-engineered metal, or wood frame. List features like insulation, electrical, HVAC, and door types.
- Get local unit costs. Seek current per-square-foot estimates from Arapahoe County contractors or agricultural builders.
- Add site costs. Include demolition, grading, drainage fixes, access work, and erosion control.
- Add utility costs. Consider electric upgrades or transformer work, trenching, new meter, plumbing, and any septic work.
- Include permits. Check fees with the county and plan review timelines.
- Add soft costs and contingency. Include design or engineering, possible geotechnical testing, and a 10 to 25 percent contingency.
Cost drivers to watch
- Foundation type and slab thickness.
- Insulated or heated envelope versus open barn.
- Door size and type. Tall, wide sectional or commercial roll-ups cost more.
- Electrical complexity. 240V or multi-phase needs increase costs.
- Contractor availability and material lead times.
- Access limits that demand cranes or special equipment.
Time and permit risks
A new build can take months from permits to delivery. If a structure lacks permits, you may have to upgrade to current code or remove it. Check records before making plans.
Where to get numbers
- Local general contractors and agricultural or metal-building suppliers.
- Arapahoe County Building Division for permit fees and requirements.
- CSU Extension resources for common assemblies and best practices.
A simple scoring framework
Use a weighted score so you can compare properties side by side. Score each category from 1 to 5, then apply weights and average.
- Structural condition (15)
- Roof and envelope (15)
- Foundation and drainage (12)
- Utilities and electrical (12)
- Doors, clearances, and access (12)
- Functional fit and layout (10)
- Site access and turning radii (6)
- Permitting and legal status (8)
- Replacement or repair cost exposure (6)
- Environmental and safety risks (4)
Scoring scale:
- 5 = Excellent, no expected cost or limits
- 4 = Good, minor maintenance expected
- 3 = Fair, some repairs or upgrades likely
- 2 = Poor, significant repairs or replacement needed
- 1 = Very poor, not usable without major investment
How to use it:
- Walk the building and assign quick scores.
- Photograph key issues and write notes like “240V present” or “active leak at ridge.”
- Flag red flags for specialist review, such as suspected asbestos or unpermitted wiring.
- Get bids for items scored 1 to 3 that affect your use.
- Recalculate with updated costs when you get quotes.
Tip: If you are an equestrian buyer, raise the weight for ventilation and functional fit. If you need a heated shop, raise the weight for utilities and electrical.
Due diligence and local contacts
Do not assume an outbuilding is legal or easy to replace. Confirm the paper trail and the site facts.
- Arapahoe County Building Division. Pull permit history and inspection records. Ask about any local code amendments that affect accessory structures.
- Arapahoe County Assessor. Review building additions, tax classification, and any agricultural exemptions or use-value assessments.
- Arapahoe County Public Health or Environmental Health. Check septic records and any requirements for shared or expanded systems.
- Colorado Division of Water Resources. Look up well permits and water rights if outbuildings use a private well.
- FEMA Flood Map Service Center. Confirm current floodplain status for the parcel.
- Local utilities, including Xcel Energy. Verify service capacity, meter setups, and line extension policies.
- CSU Extension. Review practical guidance on ventilation, manure and runoff management, and animal housing.
Also review zoning, land use, and any conservation or access easements. Access, setbacks, and allowed uses can limit how you use or modify a structure.
When to bring in pros
Targeted inspections can save you from surprise costs.
- Licensed general home or building inspector with agricultural experience.
- Structural engineer for truss, span, or foundation concerns.
- Licensed electrician to confirm load capacity and code compliance.
- Licensed plumber and septic inspector, plus a well record search if applicable.
- Pest or termite inspector where wood decay is present.
- Agricultural or pole-barn contractor for repair or replacement budgeting.
- Real estate attorney for easements or permit issues.
- County plan reviewer for interpreting permit history and next steps.
Putting it all together
When you review an acreage in Watkins, start with condition, then fit, then cost. Measure doors and headroom. Note electrical service size and 240V availability. Confirm water, septic, and heat. Check drainage, wind exposure, and access. Then verify permits and utilities with county and state records. With a simple score and a few local bids, you can compare properties clearly and make a confident offer.
If you want a local guide who understands outbuildings and acreage logistics on the Eastern Plains, we are here to help. Connect with Look East Realty to talk with Tania and get a practical plan for your property search in Watkins.
FAQs
Watkins outbuildings: what door height do I need?
- For a full-size pickup with a topper or small RV, plan for 9 to 10 feet of clear height; large ag equipment may need 10 to 16 feet, so measure your tallest rig and confirm headroom inside.
Arapahoe County permits: how do I verify an outbuilding?
- Ask the Arapahoe County Building Division for permit and inspection records, then compare to the Assessor’s data and the recorded plat to confirm the structure, setbacks, and any exemptions.
Septic and shop drains: what should I check?
- Confirm whether floor drains tie to a permitted septic system, review capacity with Public Health, and verify any limits on washwater before planning wash bays or equipment cleaning.
Electrical upgrades in Watkins: can I add 240V?
- Check existing service amperage and panel space, confirm a subpanel in the shop, and contact the local utility about upgrade options, meter setups, and potential line extension fees.
Floodplain status near Watkins: why does it matter?
- Floodplain designation from FEMA can affect building use, insurance, and placement of new structures, so verify the map status before investing in upgrades or replacements.