Planning A Home Build On Byers Acreage
June 25, 2026
June 25, 2026
Are you dreaming about building on open land near Byers? That vision can be exciting, but raw acreage comes with a different set of questions than a typical subdivision lot. If you want to avoid costly surprises, the smartest move is to plan the parcel first, then the house. Let’s dive in.
Byers is an unincorporated rural town center in Arapahoe County, about 36 miles east of Aurora along I-70. Because it is not served by one single citywide utility system, build planning is often parcel-specific.
That means two lots that look similar on paper can have very different building conditions. Zoning, floodplain limits, easements, road access, and water or sewer availability can all change what is realistic for your build.
It is easy to fall in love with a house plan first. On Byers acreage, though, the land usually decides what will work best.
Arapahoe County’s land development code for rural districts like A-E and A-1 focuses on preserving rural and agricultural character and avoiding impacts on drainage, groundwater, runoff, and soil stability. In practical terms, you want a homesite that can be graded cleanly, keeps water moving away from the foundation, and leaves room for future driveway or utility work.
Before you choose a house pad, check the parcel through Arapahoe County’s GIS tools. These tools can show parcel boundaries, aerial imagery, streets, jurisdiction, and district information, making them a useful first step when comparing raw land.
One of the biggest early filters is floodplain. Arapahoe County’s floodplain regulations list new residential construction as a prohibited use in floodplain areas, so this should be reviewed before you spend time or money on a plan set.
Easements are just as important. County code states that buildings are not permitted in easements unless a letter from the utility easement holder is recorded, which means a great-looking build spot may not actually be buildable if it conflicts with utility rights.
Setbacks matter too, and they can vary by zoning district and lot size. The county also notes that structures on the south side of streets or highways may need extra setback for snow and ice melt.
If you want more than a house, zoning becomes even more important. Buyers planning for a barn, shop, horse setup, or other outbuildings should confirm what the parcel’s district allows before finalizing a site plan.
For example, the RR-B district explicitly allows a single-family detached dwelling along with accessory buildings and private stables, plus limited small-scale agricultural uses. That is why it makes sense to plan the barn or shop at the same time you plan the house, not as an afterthought.
Driveway access is more than a convenience issue. On acreage, it affects construction flow, utility trenching, emergency access, and long-term usability.
Arapahoe County’s GIS and land-development tools can help you see whether a driveway may connect to a county road, a private road, or an easement. That can shape early conversations about site planning before you lock in your build location.
Byers Fire Protection District No. 9 is also part of the picture. The district says the chief must approve buildings and driveways that require fire department approval from Adams or Arapahoe County, and builders are asked to submit plans or photos with the property address and contact information for review.
If your parcel will need a long driveway, gate layout, or special turning area, it is wise to ask about fire review early. That helps you avoid redesigns later in the process.
Once site work is approaching, do not skip utility locating. Colorado 811 says you should contact 811 at least three business days before digging.
On acreage, that includes more than just the foundation. Driveway cuts, electric trenching, water lines, septic work, grading, and other disturbed ground can all trigger the need to locate utilities. Colorado 811 also notes that private utilities may require separate locating, which is especially important on rural land.
One of the first utility questions for any Byers build is whether the parcel falls inside the Byers Water and Sanitation District service area. County subarea-plan materials state that the district provides potable water and sanitary sewer service in its town-area service area, and properties receiving service must maintain an active customer account.
If the parcel is outside that service area, private utilities may be part of your build plan. That is a major budget and timeline difference, so it should be confirmed before you move too far into design.
If the lot will need a private well, timing matters. The Colorado Division of Water Resources states that every new well diverting groundwater must have a well permit, and review of a complete application can take up to 49 days.
That makes the well decision part of your project schedule, not just your cost estimate. Well construction and pump installation are also overseen through state rules, which adds another reason to verify this early.
If sewer is not available, septic will likely be part of the planning process. The Colorado Department of Public Health and Environment states that on-site wastewater treatment systems of 2,000 gallons per day or less are permitted by local counties or local public-health agencies.
Arapahoe County also maintains a septic system lookup. For buyers comparing land with nearby existing homes, that can be a useful way to understand what has been permitted around a given address.
Rural utility patterns are not always obvious. Colorado utility service territories vary among investor-owned, municipal, and cooperative providers, and some areas do not have gas service.
That means a Byers acreage parcel may not have the same utility setup you would expect in a newer neighborhood. Electric and gas availability should be checked separately as part of your due diligence.
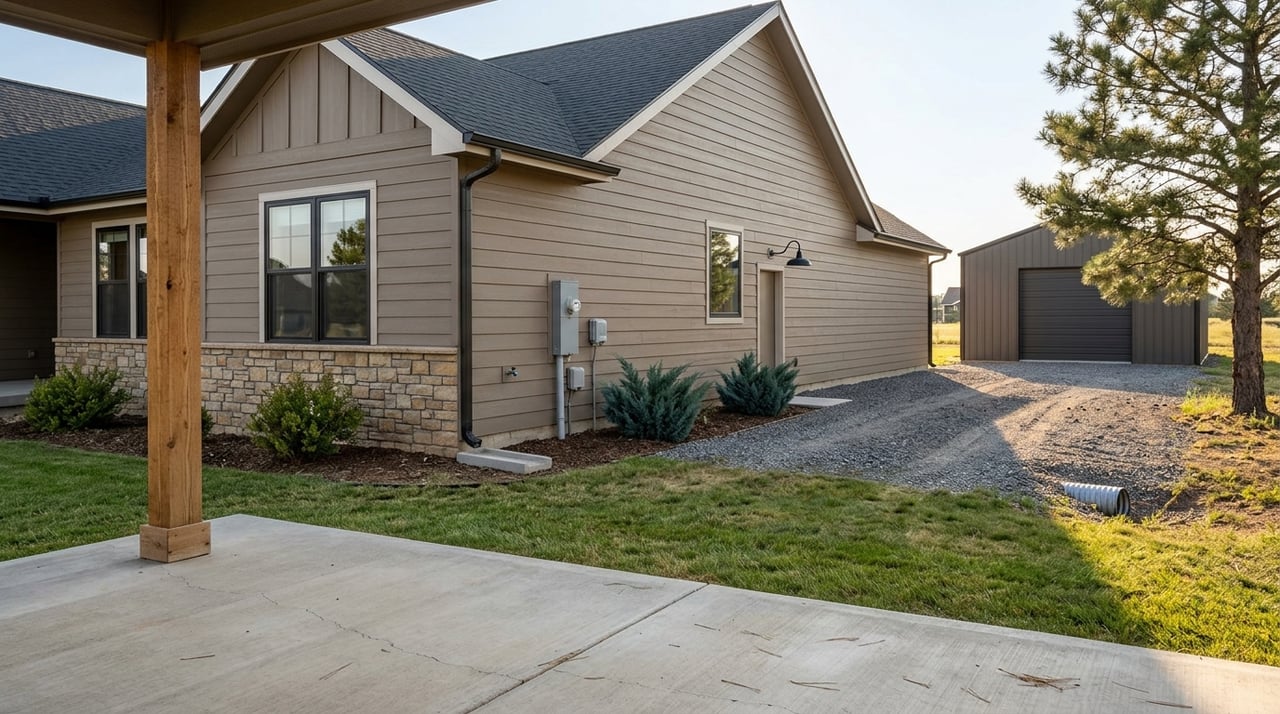
If your goal includes horses, storage, or workspace, outbuilding placement should be part of the first site plan. In districts where accessory buildings or private stables are allowed, the county’s dimensional tables still control where those structures can go.
A practical approach is to establish the home envelope first, then place the barn or shop where it clears setbacks, easements, fire separation, and vehicle turning needs. This usually leads to a more usable overall layout and leaves room for future expansion.
The county also ties some structure-separation standards to fire code. That is another reason to check these placements before plans are finalized.
On acreage, early site prep may involve brush clearing, fence-line cleanup, or burn piles. If burning is part of the plan, Byers Fire says open burning in its service area requires prior contact and a controlled burn permit, and permits are discretionary.
That is worth knowing before cleanup begins. What seems like a simple prep task can still require approval.
A successful Byers acreage build usually involves more than a builder alone. Depending on the parcel, you may need a surveyor, civil engineer or site planner, well contractor, septic designer or installer, general contractor, county planning or building staff, and a fire-district reviewer.
That team reflects the real issues rural buyers face: boundaries, easements, drainage, road access, well permits, septic approvals, and local fire review. Getting the right people involved early can save time and reduce expensive changes later.
If you want a practical roadmap, keep the order simple. On raw land near Byers, the process usually works best when you verify the parcel first, then utilities and access, then the site plan, and only then the house and outbuildings.
Here is a good starting checklist:
When you take this step-by-step approach, you give your build a stronger foundation before construction even starts.
If you are comparing acreage near Byers and want help thinking through access, outbuildings, utility questions, and what to review before you buy, Look East Realty can help you build a local game plan with practical, owner-led guidance.
Discover unparalleled real estate service at Look East Realty. Our commitment to quality and confidentiality ensures your satisfaction. Trust our experienced team to meet all your needs.