Leave a Message

Thank you for your message. We will be in touch with you shortly.

120 Racer Street
120 Racer Street
120 Racer Street
120 Racer Street
120 Racer Street
120 Racer Street
120 Racer Street
120 Racer Street
120 Racer Street
120 Racer Street
120 Racer Street
120 Racer Street
120 Racer Street
120 Racer Street
120 Racer Street
120 Racer Street
120 Racer Street
120 Racer Street
120 Racer Street
120 Racer Street
120 Racer Street
120 Racer Street
120 Racer Street
120 Racer Street
120 Racer Street
120 Racer Street
120 Racer Street
120 Racer Street
120 Racer Street
120 Racer Street
120 Racer Street
120 Racer Street
120 Racer Street
120 Racer Street
120 Racer Street
120 Racer Street
VIEW PHOTOS
$520,000

120 Racer Street

5 Beds 3 Baths 3,427 Sq.Ft. 6,917 Sq.Ft.

Description

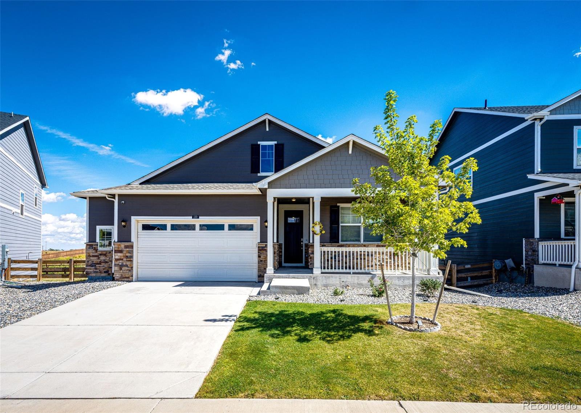
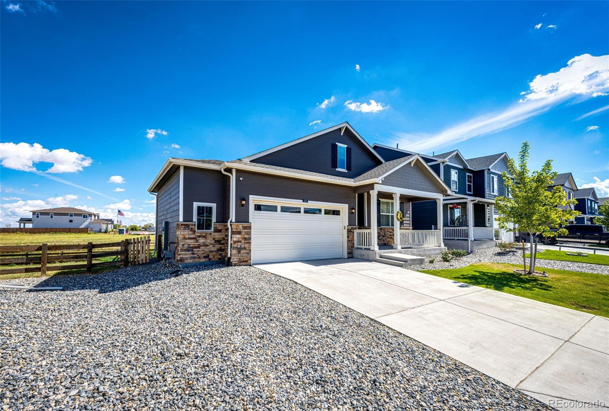
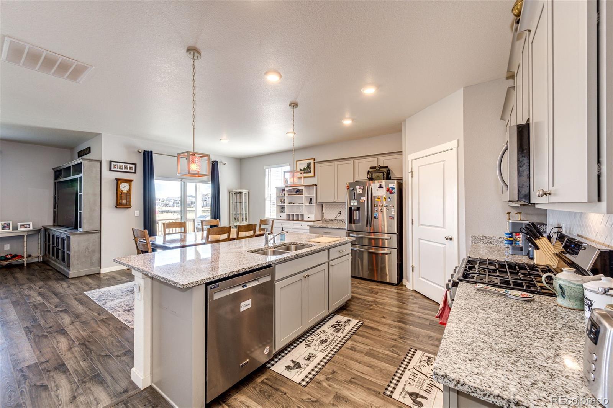
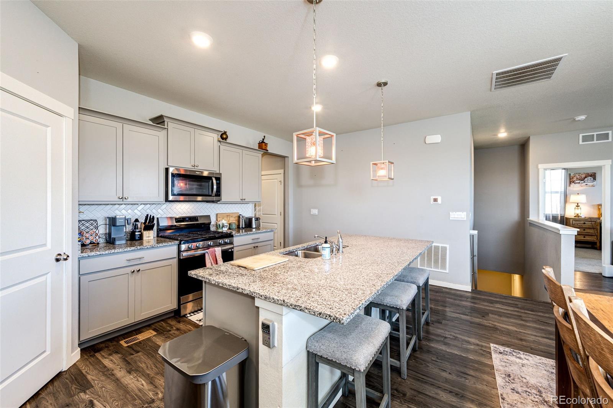
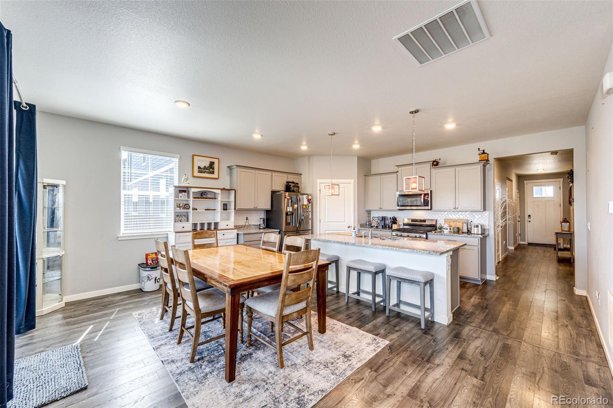
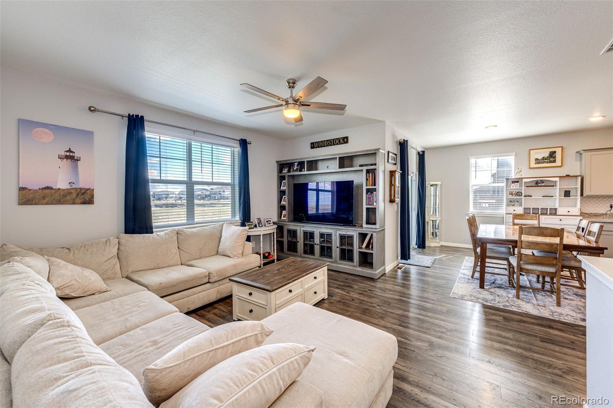
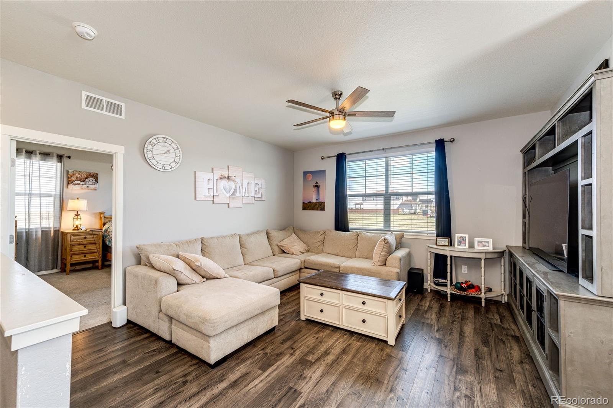
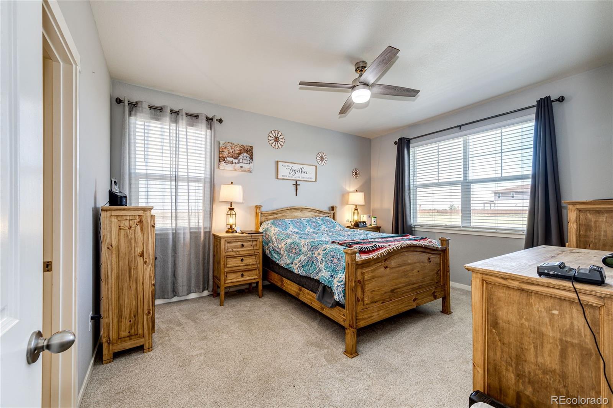
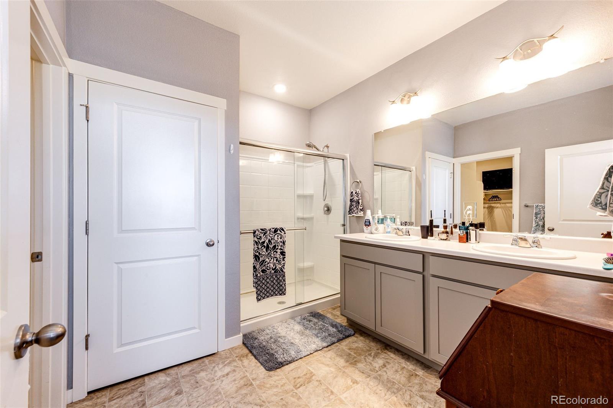
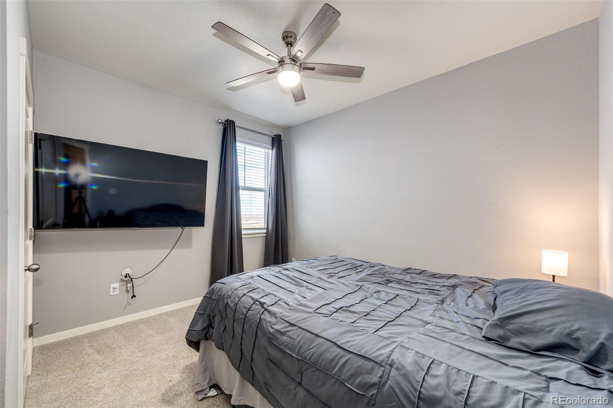
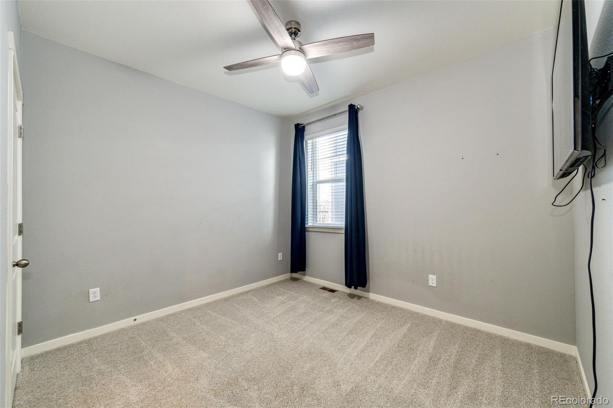
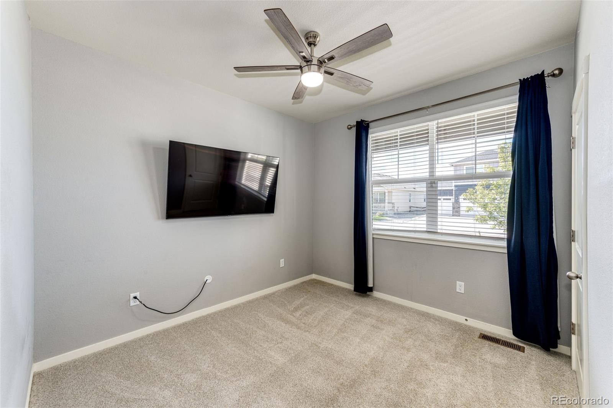
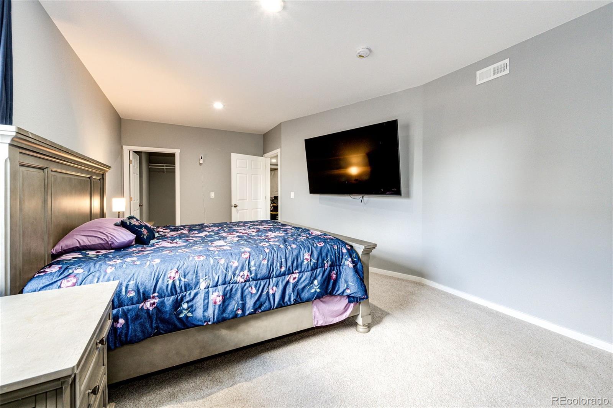
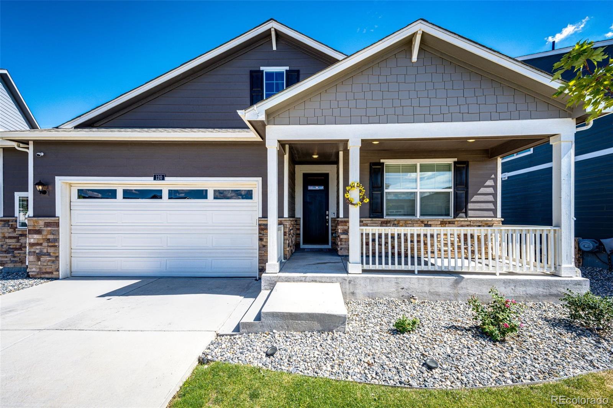
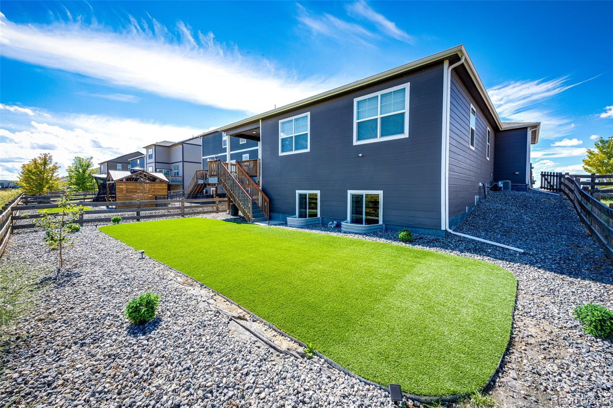
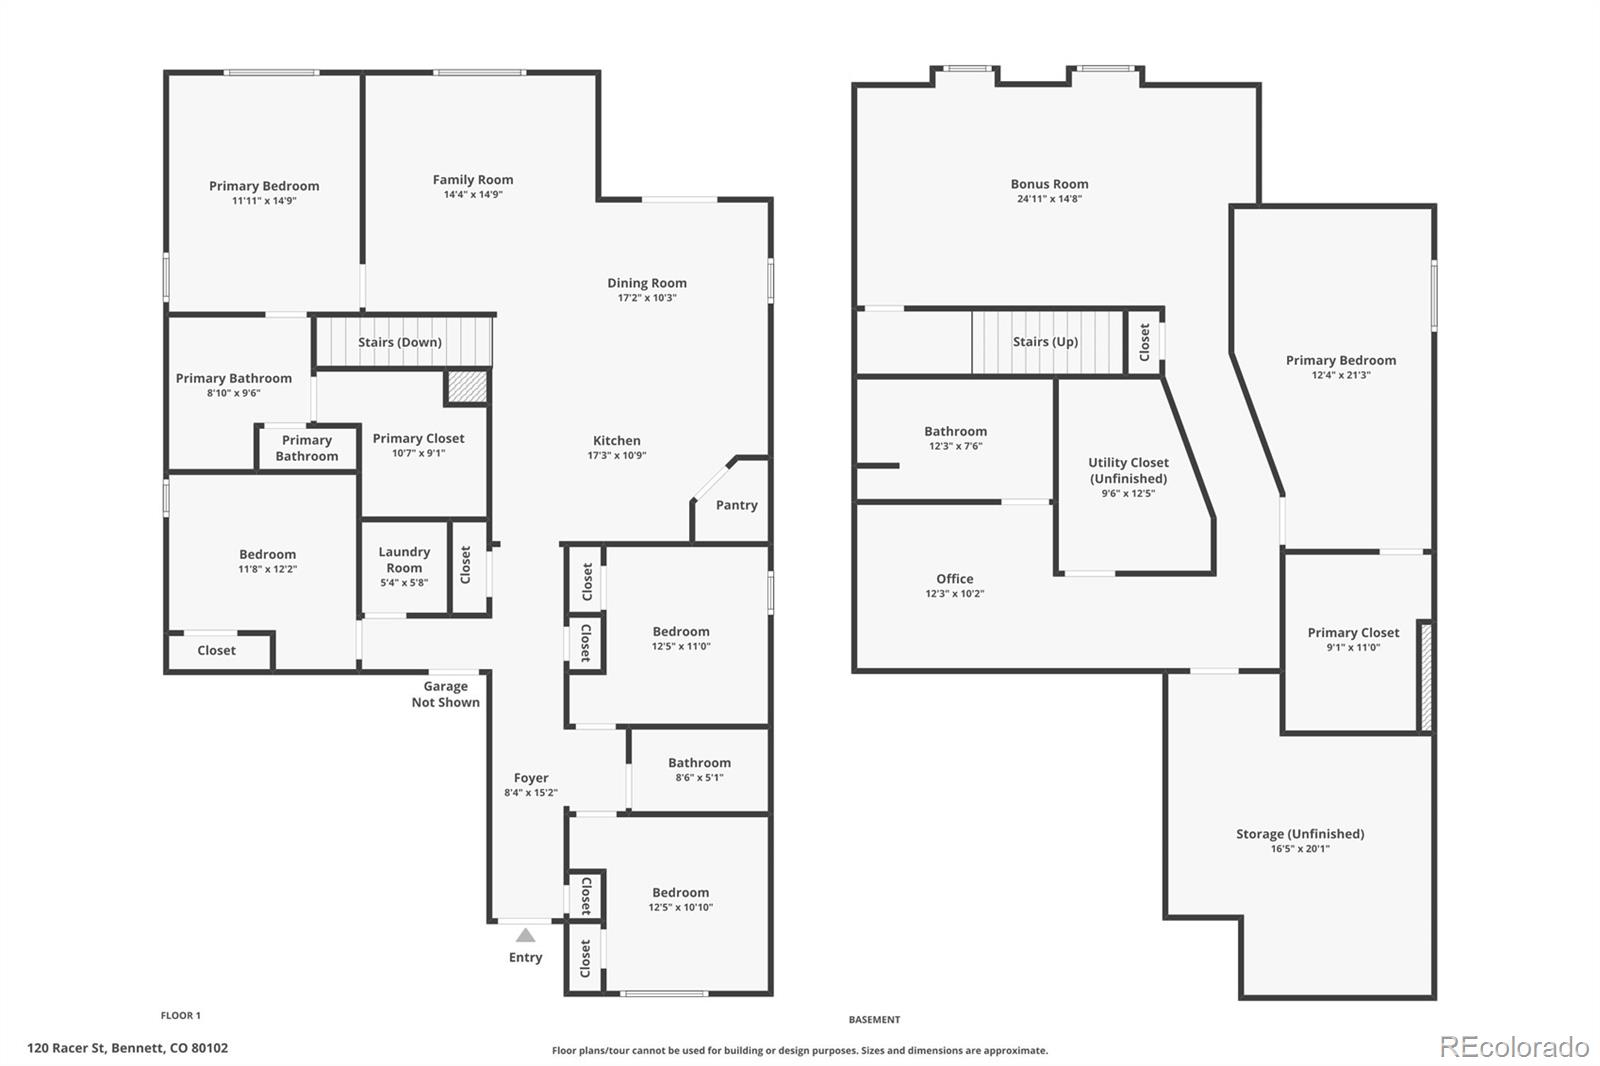
Welcome to 120 Racer Street! This well-cared-for 5-bedroom, 3-bath home offers a spacious and functional layout with plenty of room to spread out. Enjoy the ease of main-level living with 4 bedrooms on the main floor, including a large primary suite and a desirable split-bedroom floor plan.

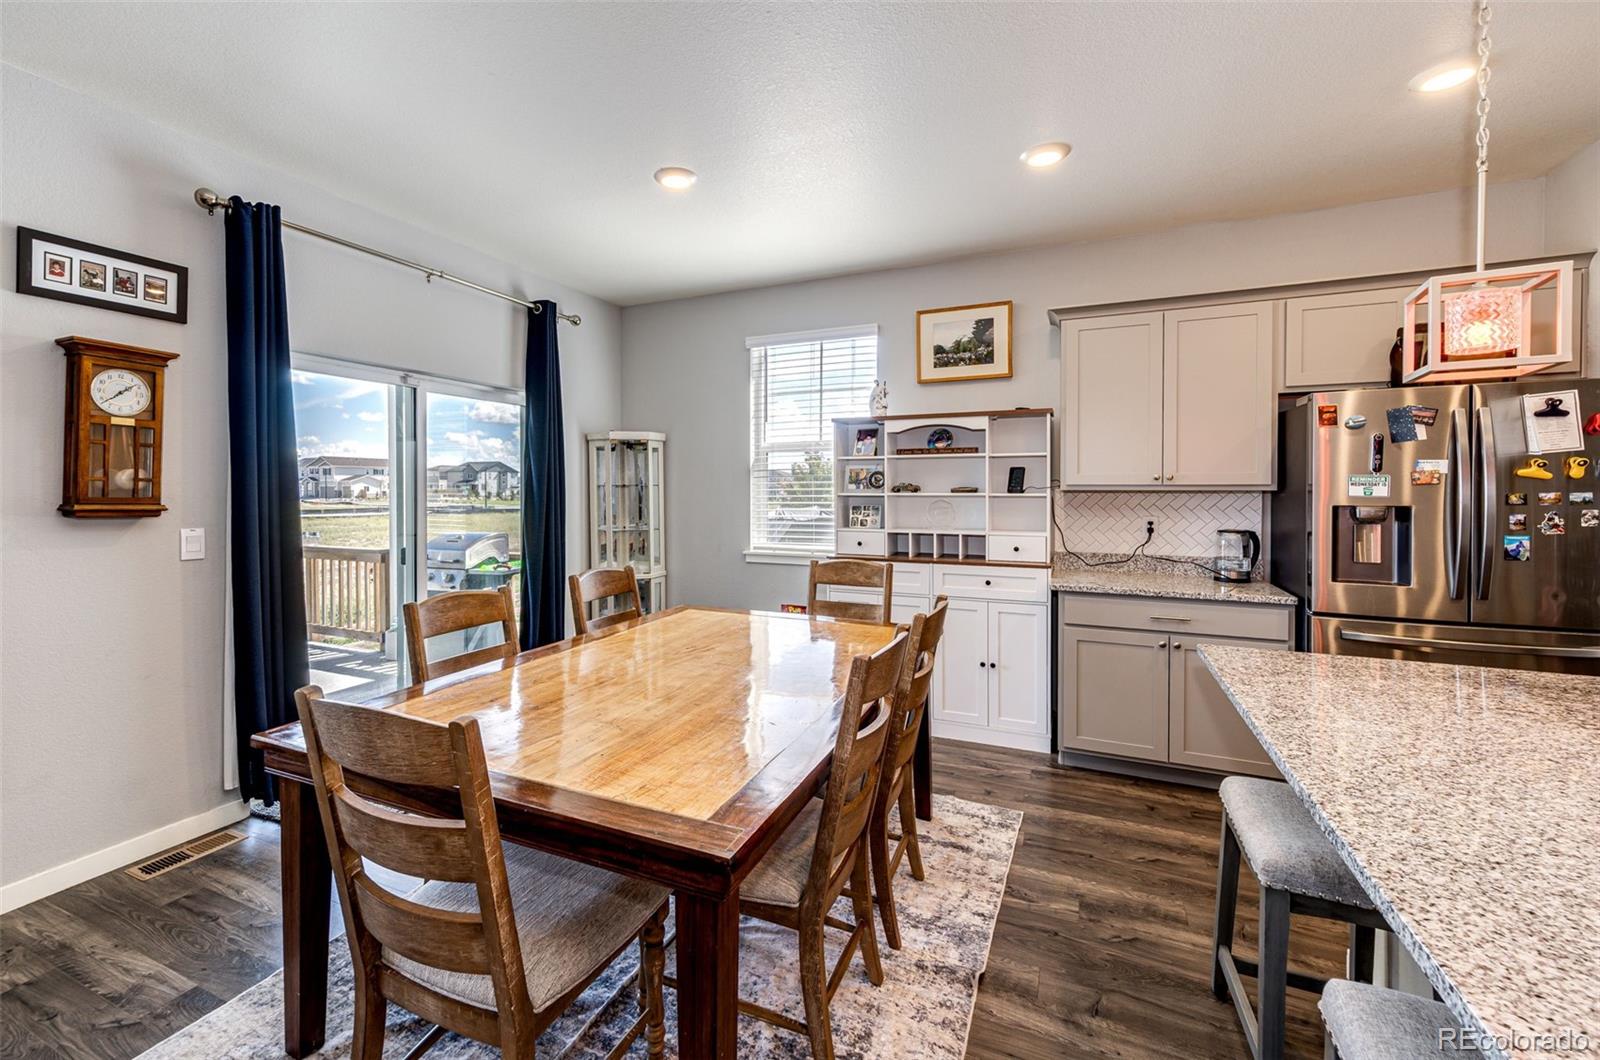
The open-concept living area features vaulted ceilings, abundant natural light, and a welcoming layout that flows into the kitchen, featuring granite countertops and plenty of space for everyday living and entertaining.

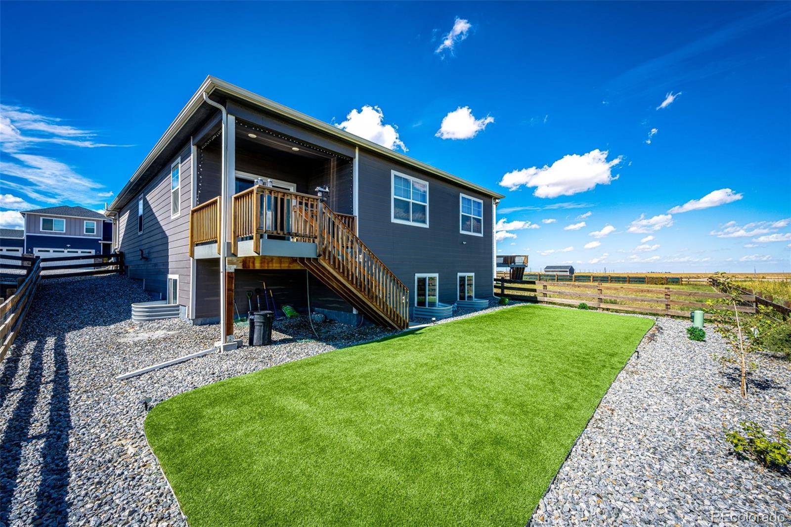
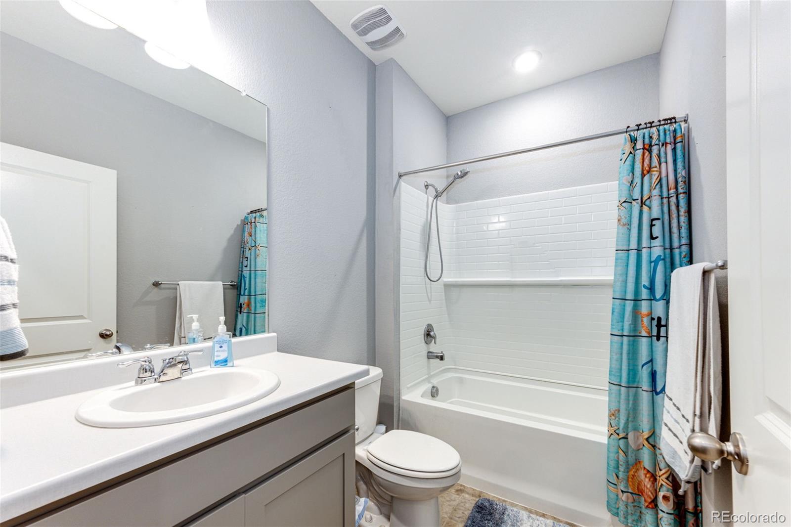
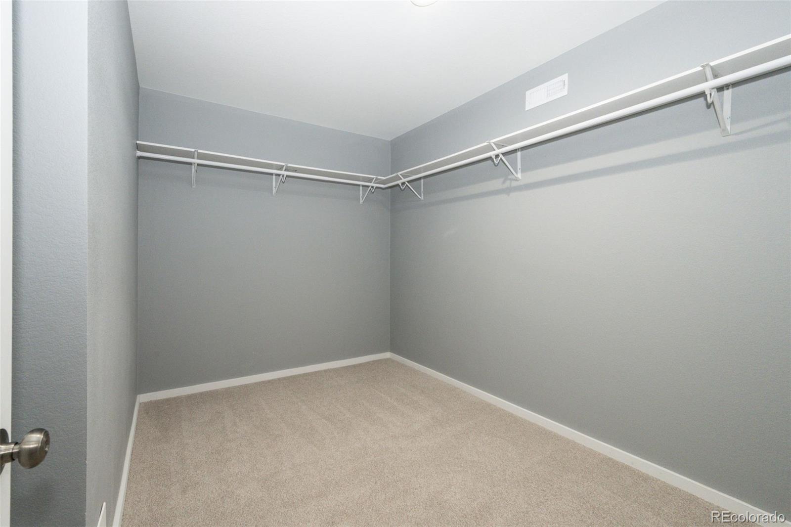
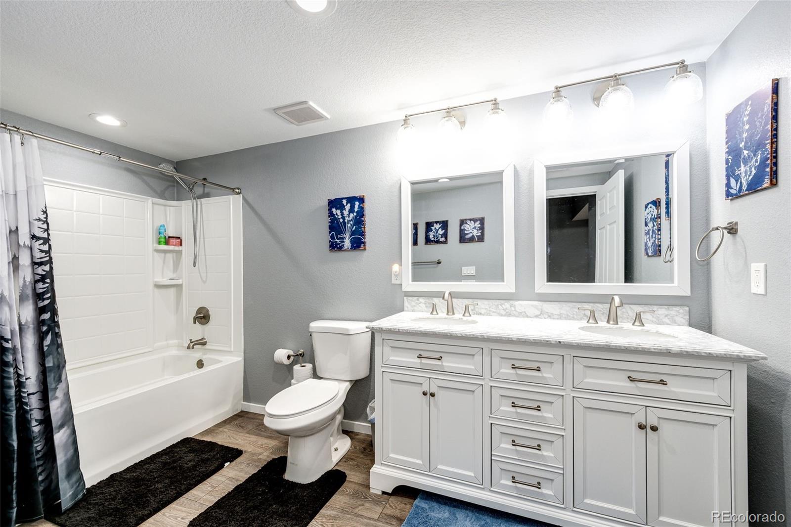
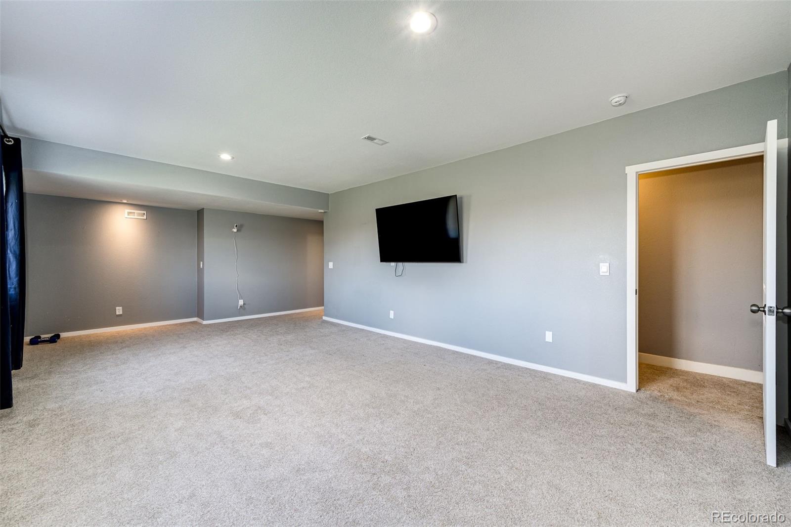
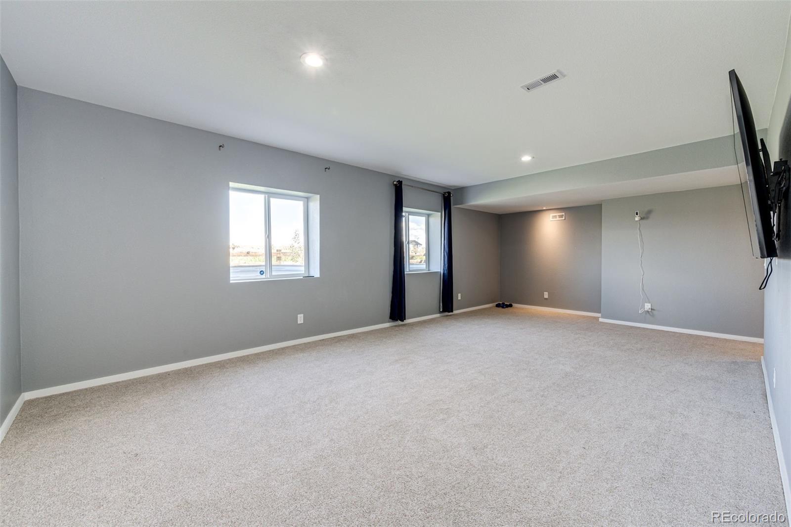
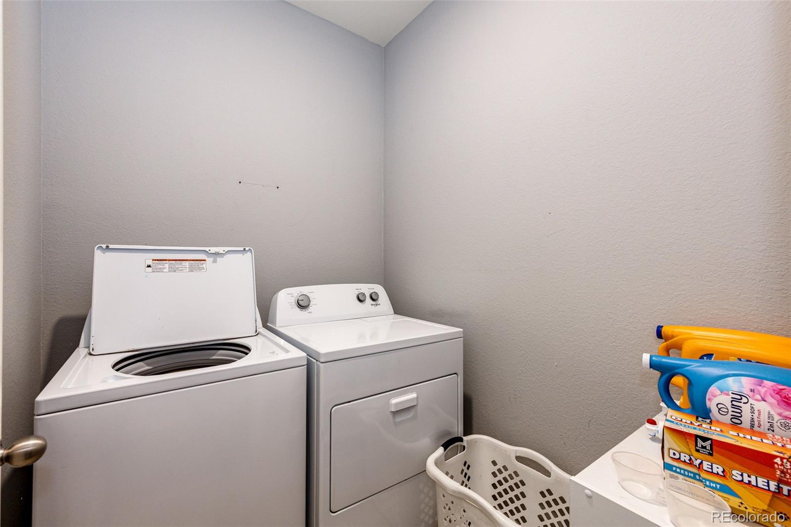
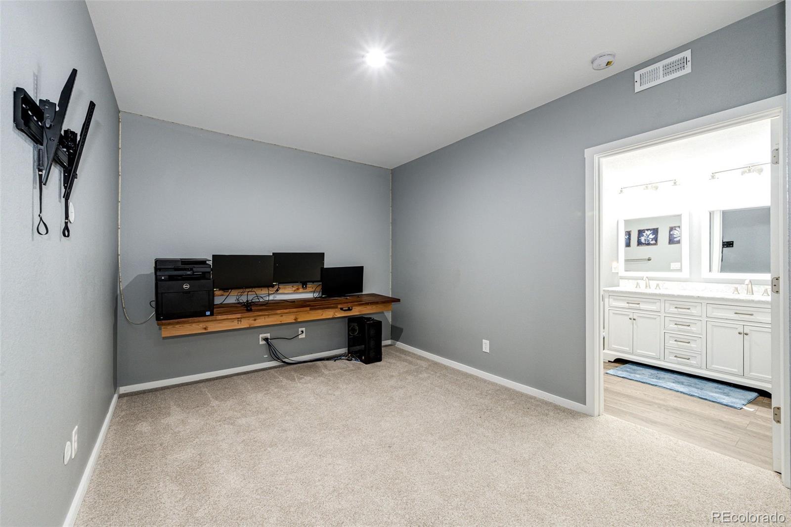
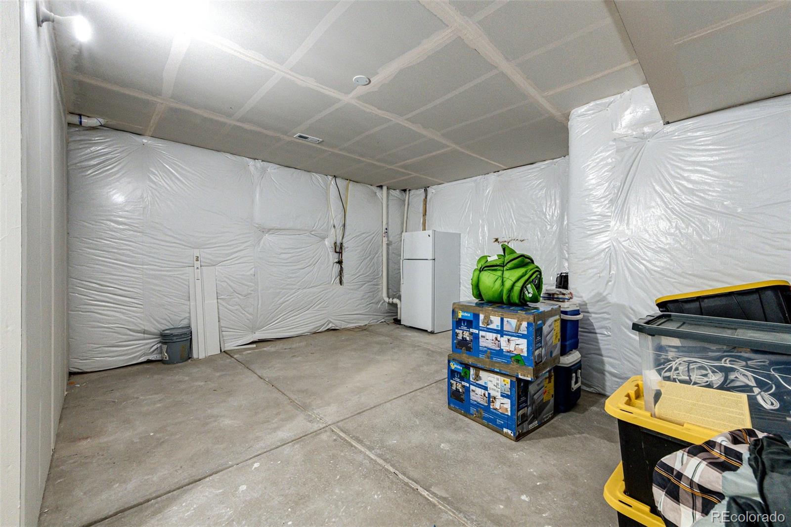
The full finished basement adds incredible additional living space. It includes a huge 5th bedroom with a walk-in closet, a spacious 3/4 bathroom, laundry hookups, and plenty of room for a family room, recreation area, home office, gym, or hobbies.

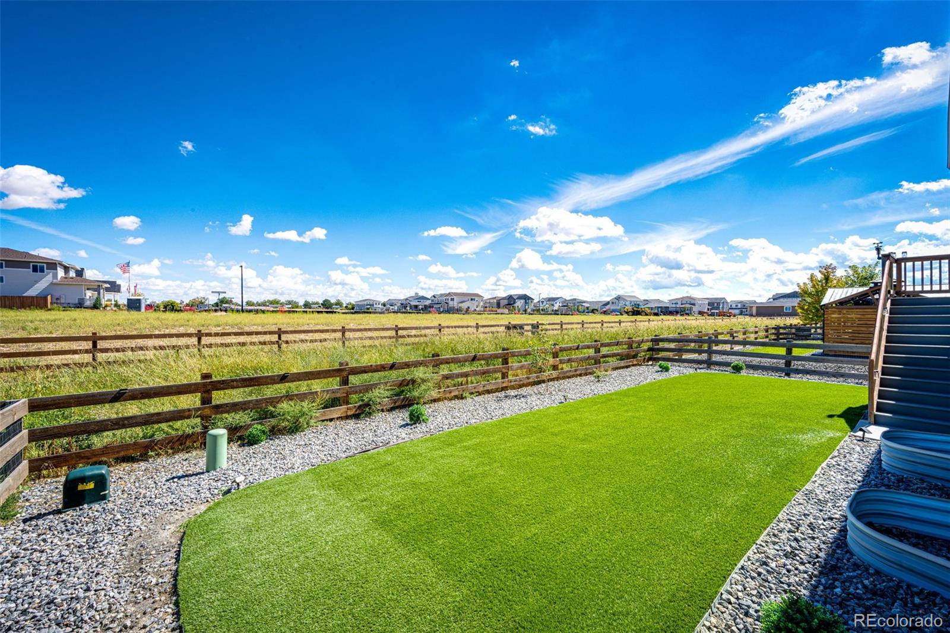
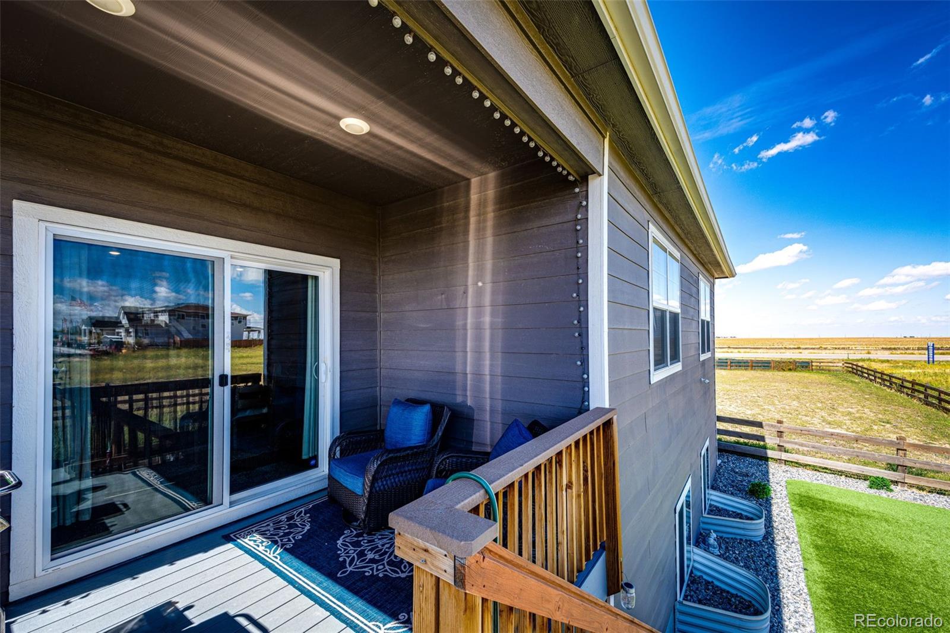
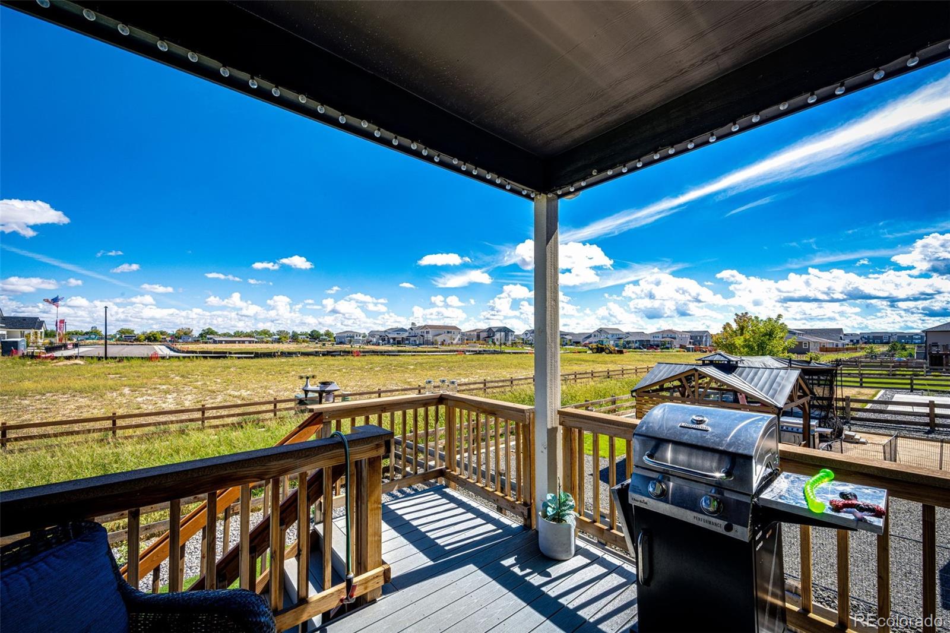
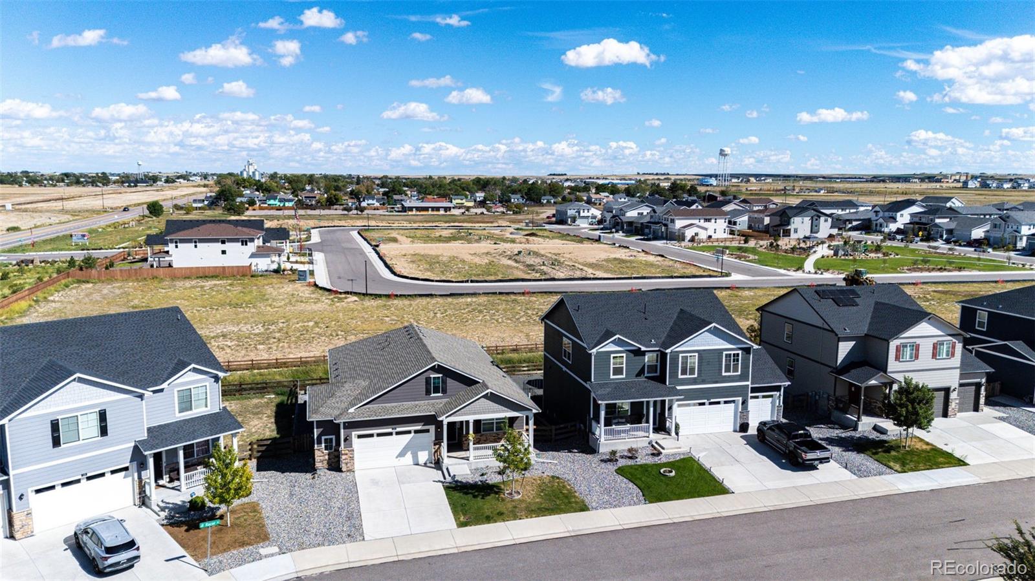
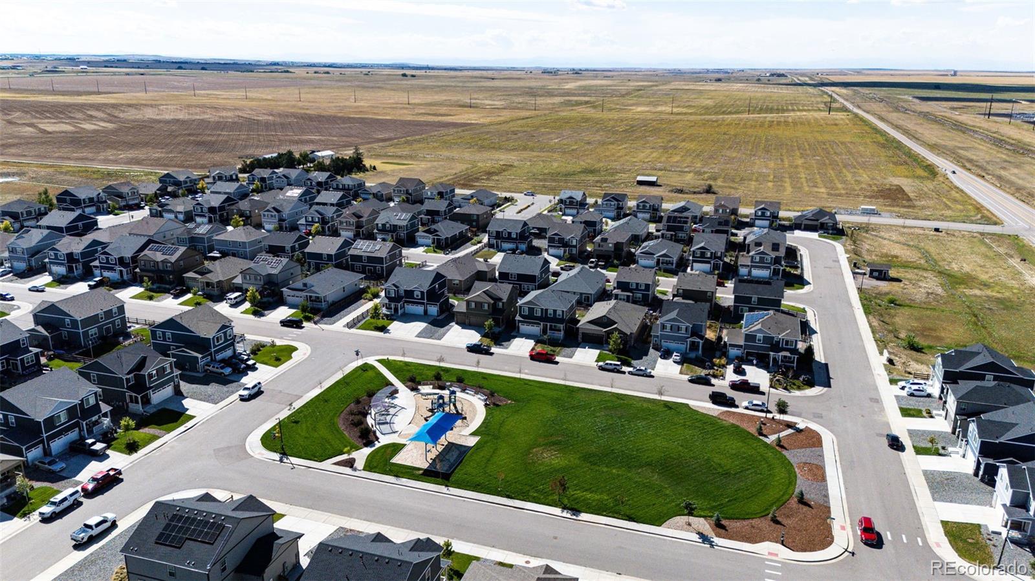
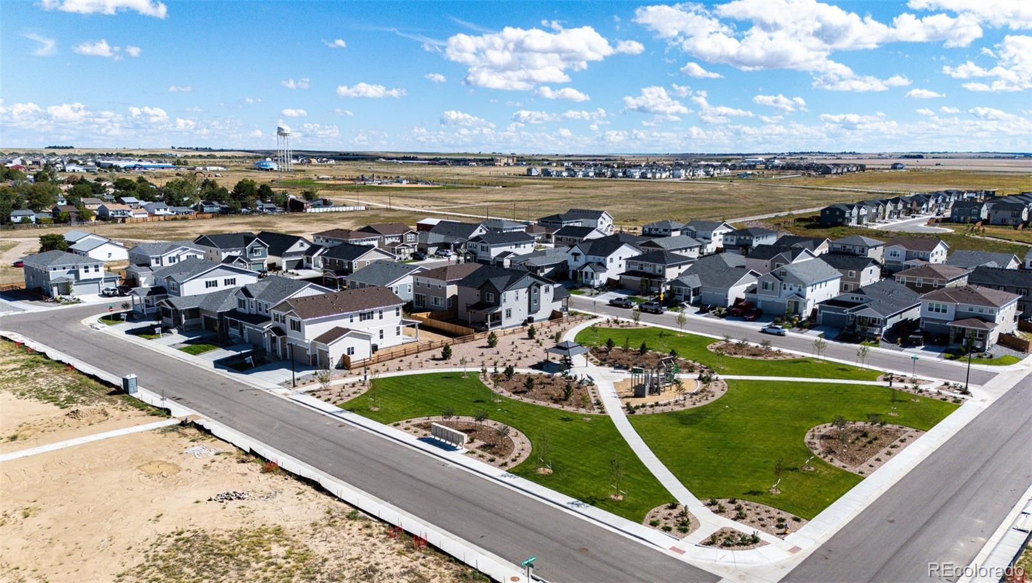
Outside, relax on the covered front porch or enjoy the backyard from the spacious deck. Conveniently located near shopping, restaurants, and everyday amenities with easy access to I-70. Approximately 35 minutes to Denver International Airport and 40 minutes to Downtown Denver, this home offers comfortable small-town living while keeping you connected to the Denver metro area.

With 5 bedrooms, a finished basement, main-level living, and a versatile floor plan, this home offers the space and flexibility you've been looking for!

Share Property

Location

120 Racer Street, Bennett, CO 80102

Status

For Sale

Property Amenities

Interior
Appliances Disposal, Microwave, Oven, Range, Range Hood, Refrigerator
Flooring Carpet, Laminate, Vinyl
Total Bedrooms: 5
Three-Quarter Bathrooms: 1
Full Bathrooms: 2
Other Interior Features Ceiling Fan(s), Eat-in Kitchen, High Ceilings, Kitchen Island, No Stairs, Open Floorplan, Pantry, Primary Suite, Radon Mitigation System
Area & Lot
Lot Area 6,917 Sq.Ft.
Living area 3,427 Sq.Ft.
MLS® ID 6466359
Year Built 2022
School District Bennett 29-J
High School Bennett
Middle School Bennett
Elementary School Bennett
Type Residential
Status For Sale
Exterior
Stories 1
Air conditioning Central Air
Heat type Forced Air
Water Source Public
Garage Space 2.0
Sewer Public Sewer
Parking Concrete
Lot Features Landscaped, Level
Roof Shingle
Utilities Electricity Connected, Natural Gas Connected
Finance
Sales Price $520,000
HOA Fees $85 monthly
Real Estate Tax $4,859 yearly

360 Virtual Tour

Take a tour of this property
image

Schedule a Showing

We would love to show you our beautiful property. Please select your preferred date and time below. An agent will be in touch shortly to confirm your appointment.

Schedule a Showing

We would love to show you our beautiful property. Please select your preferred date and time below. An agent will be in touch shortly to confirm your appointment.

Thank you for your interest in 120 Racer Street, Bennett, CO 80102. We are reviewing your request and will be in touch shortly!

Mortgage Calculator

Estimate your monthly mortgage payment, including the principal and interest, property taxes, and HOA. Adjust the values to generate a more accurate rate.

All estimates are provided for informational purposes only. Actual amounts may vary.
$0,000 Your Payment 20 15 65
$0,000 Your Payment

Why Look East?

Discover unparalleled real estate service at Look East Realty. Our commitment to quality and confidentiality ensures your satisfaction. Trust our experienced team to meet all your needs.